


Interior design in Batumi – from $10 to $40/m²: what’s behind it?
You’ve bought an apartment in Batumi. The developer handed it over in shell-and-core condition — bare walls, no partitions, no wiring, no pipes. The crew is ready to start, but they’re asking: “Where do the sockets go? Where does the shower run? How do we divide the room?” Without answers to these questions, the builders will do it the way they’re used to — and reworking it later will cost more than the design project itself. That’s why the cost of a design project in Batumi is one of the first questions after purchase. The market offers three levels of detail in Batumi interior design: from a minimal layout at $10/m² to a full package with 3D visualisation at $40/m². For a 65 m² apartment, that’s from $650 to $2,600. We break down each option honestly — what’s included, who it suits, and whether it’s worth paying more.
| Plastic bag | Price per m² | Amount for 65 m² | Term |
|---|---|---|---|
| Express | 10 $/m² | from $650 | 3-5 days |
| Technical | 20 $/m² | from $1,300 | 10–14 days |
| Full with visualization | 40 $/m² | from $2,600 | 21–30 days |
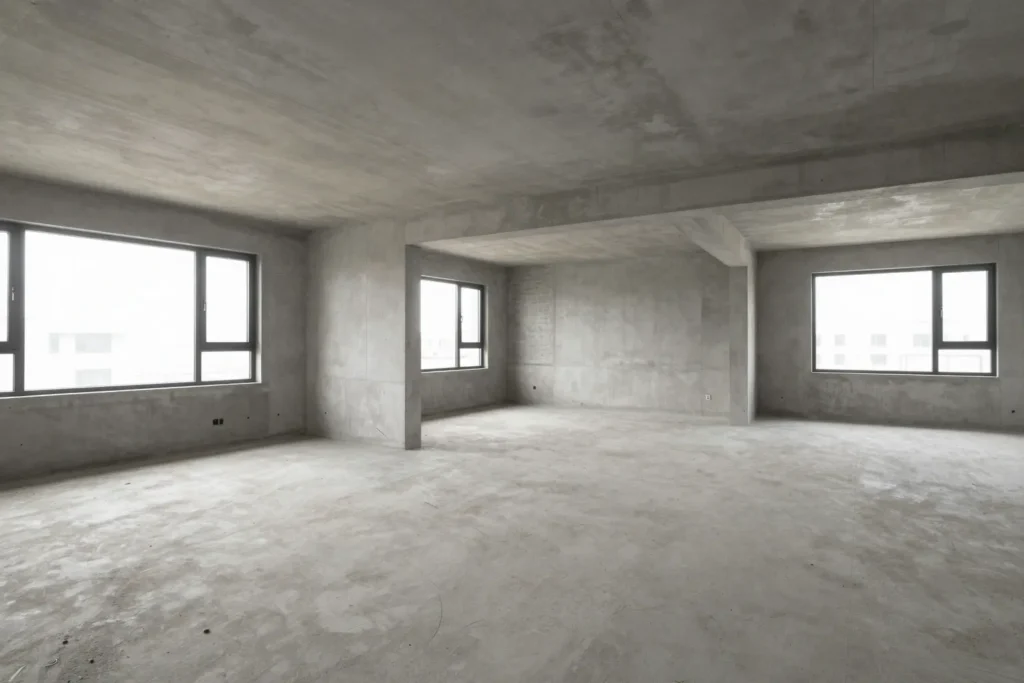
Why does the cost of a design project in Batumi vary from $10 to $40 per square meter?
Batumi is growing as an investment market: apartments are bought for daily rental, for resale after renovation, and for relocation. In all three cases, the renovation begins the same way — with empty walls and the question “what do we do next?”. A design project is the technical answer to that question. The price of a design project per m² depends on one thing: how much work the designer did before the crew arrived on site. The three packages represent three different volumes of that work. There’s no magic: the more the designer has thought through and committed to paper, the fewer decisions have to be made on the building site — and the more predictable the result. A design project in Georgia, meanwhile, costs 2-3 times less than a comparable service in Russia or Europe for an equivalent level of documentation.
Express Package: When the layout alone is enough
Imagine: you’ve bought a 35 m² studio for rental, the layout is simple, the budget is tight, and the crew is waiting. You don’t need visualisation — you need a clear brief for the electrician and plumber so they don’t put a socket where a wardrobe will stand. That’s exactly what the express design project is for.
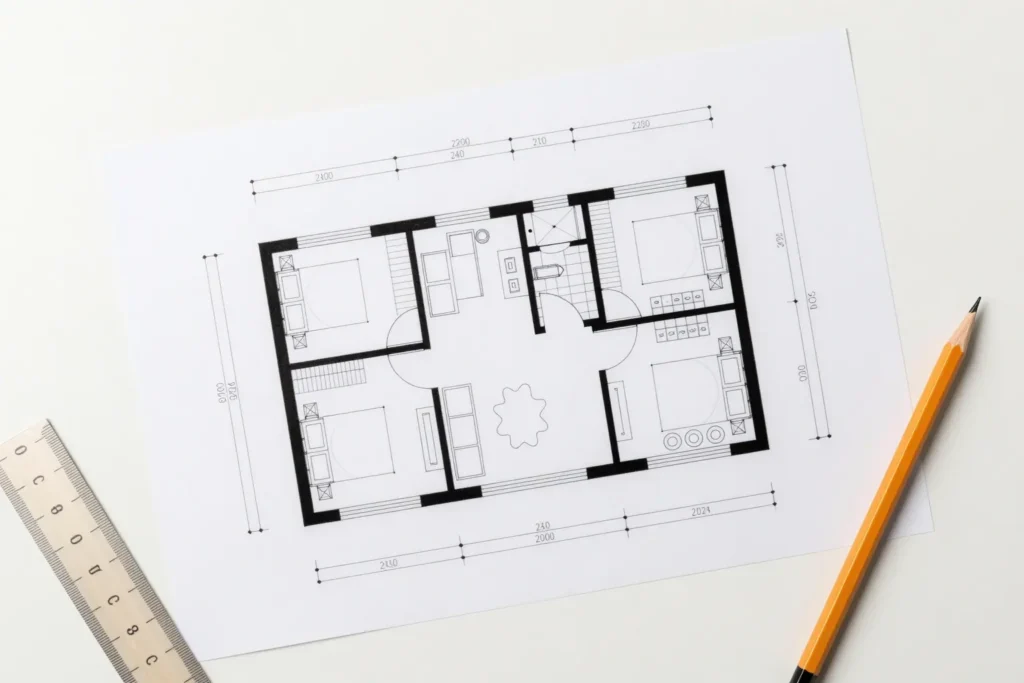
What is included in the Express package:
- layout solution with furniture arrangement
- socket and switch layout diagrams
- water supply and sewerage outlet point diagrams
Who it suits: investors with a simple layout, owners on a limited budget, and those who oversee the renovation themselves and make material decisions on the spot.
Example calculation for a 65 m² apartment: 65 × 10 $ = 650 $ , term – 3-5 working days.
An important point: the “Express” package does not include working drawings for the builders. This means that non-standard solutions — arches, multi-level ceilings, niche lighting — will be interpreted by the crew on their own. If the property is simple, that’s not a problem. If it’s more complex, look towards the technical design project.
Technical package: a complete set of drawings for builders
The most common mistake in a renovation: the client explains in words, the crew does it their own way. Redoing the screed or moving a socket after the tiles are laid means money and lost time. The technical design project closes this risk: each tradesman gets their own sheet with dimensions, reference points, and detail nodes — and there’s no longer any need to explain anything verbally.
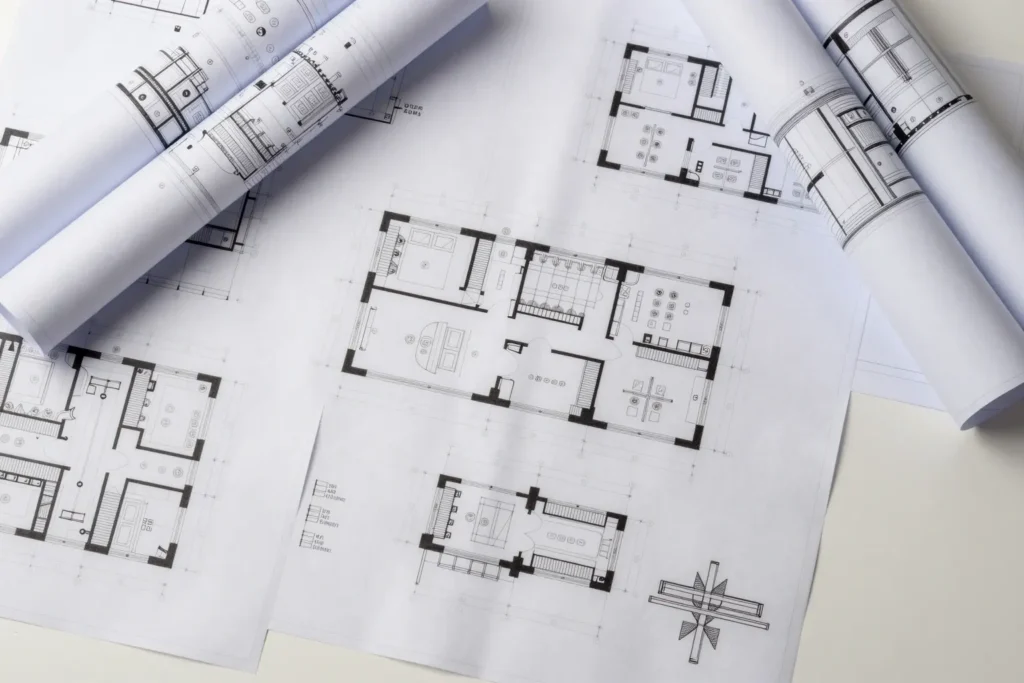
What is included in the technical package:
- Everything from the Express package – layout and engineering plans
- floor plan – coverings, elevation marks, zone boundaries
- ceiling plan – types, heights, lighting points
- development of all walls – dimensions of openings, niches, cladding
- electrical diagram – groups, panel, connection points
- low-current systems diagram – internet, TV, alarm
- plumbing layout diagram – pipes, points, slopes
- Furniture drawings – built-in structures with dimensions
- detailing of non-standard components – where there is a risk of error
Each of these documents solves a specific task: the flooring plan is for the tiler, the wall elevations for the finisher, the electrical schematic for the electrician. Without them, each specialist works from their own experience rather than from your brief.
Example calculation for a 65 m² apartment: 65 × $20 = $1,300 , term – 10-14 working days.
For those who don’t live in Batumi and manage the renovation remotely, the technical package is especially important: clear drawings reduce the number of questions from the crew and lower the risk of improvisation. And if you also want to see the apartment before the renovation begins — the next step is the full design project with visualisation.
A complete package with visualization: from 3D renderings to material selection
It happens: the renovation is finished, everything is done “as agreed”—and the result isn’t what you imagined. The color is wrong, the proportions are off, the lighting is overwhelming. A full design project with visualizations exists precisely to prevent this: you see every room in photorealistic quality before the team even starts work. And if you don’t like something, you change it on paper, not in the finished apartment.
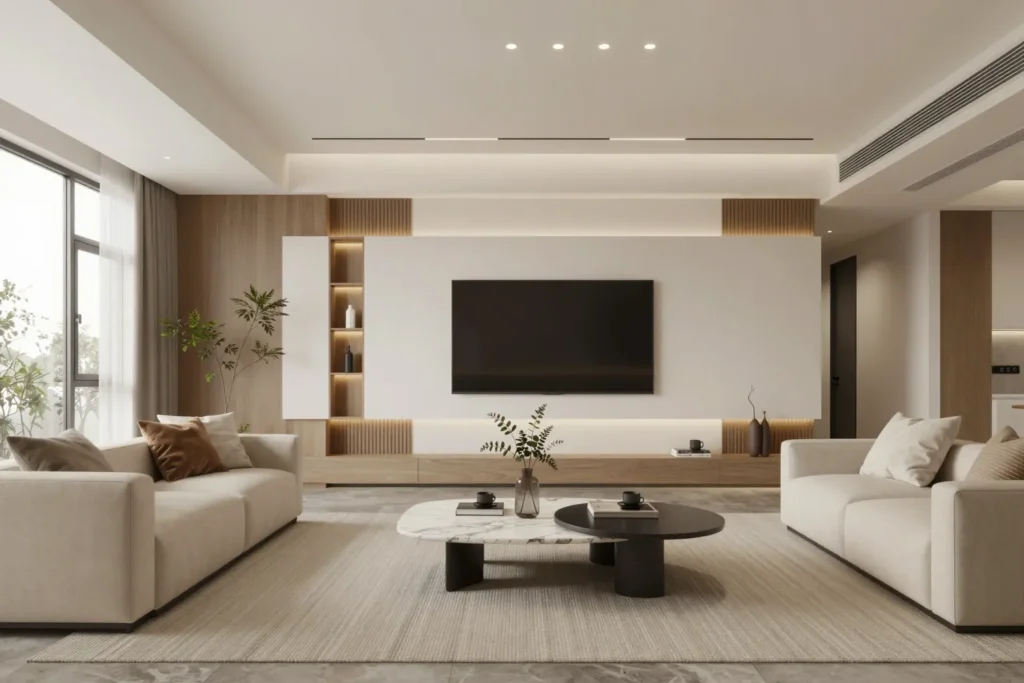
What is included in the full package:
- a complete set of working drawings from the technical package
- photorealistic 3D visualizations of each room
- Author’s renderings with detailed lighting, materials, and decor
- selection of finishing materials with article numbers and suppliers
- selection of furniture and decor to suit the concept
- recommended estimate for materials
- Designer supervision at the implementation stage – the designer visits the site and checks the compliance of the work with the project
Material selection with product codes is an underrated item. Without it, the client spends days searching for tiles that are “roughly what I wanted.” With product codes — you hand the list to the supplier and get exactly what was agreed on the render. Design supervision is especially relevant for remote owners: the designer visits in your place and catches deviations before they’re set in the screed. Completed projects with the full package can be viewed in the Realux portfolio.
Example calculation for a 65 m² apartment: 65 × $40 = $2,600 , term – 21-30 working days.
Comparison of design project packages: price, timeframe, and scope of services
| Parameter | Express | Technical | Full with visualization |
|---|---|---|---|
| Price per m² | $10 | $20 | $40 |
| Price for 65 m² | from $650 | from $1,300 | from $2,600 |
| Completion date | 3-5 days | 10–14 days | 21–30 days |
| Furniture layout and arrangement | + | + | + |
| Electrical outlet and plumbing diagrams | + | + | + |
| A complete set of working drawings | – | + | + |
| Wall layouts, floor and ceiling plans | – | + | + |
| Furniture drawings and units | – | + | + |
| 3D visualization of premises | – | – | + |
| Selection of materials with article numbers | – | – | + |
| Selection of furniture and decor | – | – | + |
| Author’s supervision | – | – | by agreement |
| Who it suits | quick start, simple property | own crew, clear brief | result with no surprises |
You can view the current price list and order a quote for your project on the design projects page.
What influences the final cost of a design project?
The base price per square meter is the starting point. Five factors can shift the final price one way or the other.
- Area of the object. On larger areas, the price per m² decreases: a 30 m² studio costs more per square metre than a 70 m² two-room apartment, because the fixed portion of the designer’s work is spread across more metres.
- Complexity of planning. Angled corners, columns, niches, and non-standard openings increase the volume of drawings and the labour involved. A non-standard layout adds an average of 20-30% to the base cost of the package.
- Interior style. Minimalism with clean surfaces is designed faster than neoclassicism with mouldings and multi-level ceilings. A complex decorative style can add 15-25% to the cost of the technical and full packages.
- Author’s supervision. Including supervision in the contract means regular designer visits to the site. The cost of supervision is calculated separately and depends on the number of visits and the distance to the property.
- Urgency. Expedited release of documentation in 1-2 days instead of the standard 3-5 requires prioritisation and typically adds 20-30% to the package price.
Current prices for renovations and design in Batumi are available in the cost section of the Realux website.
How to choose the right design project package in Batumi
Three questions that will help you decide quickly.
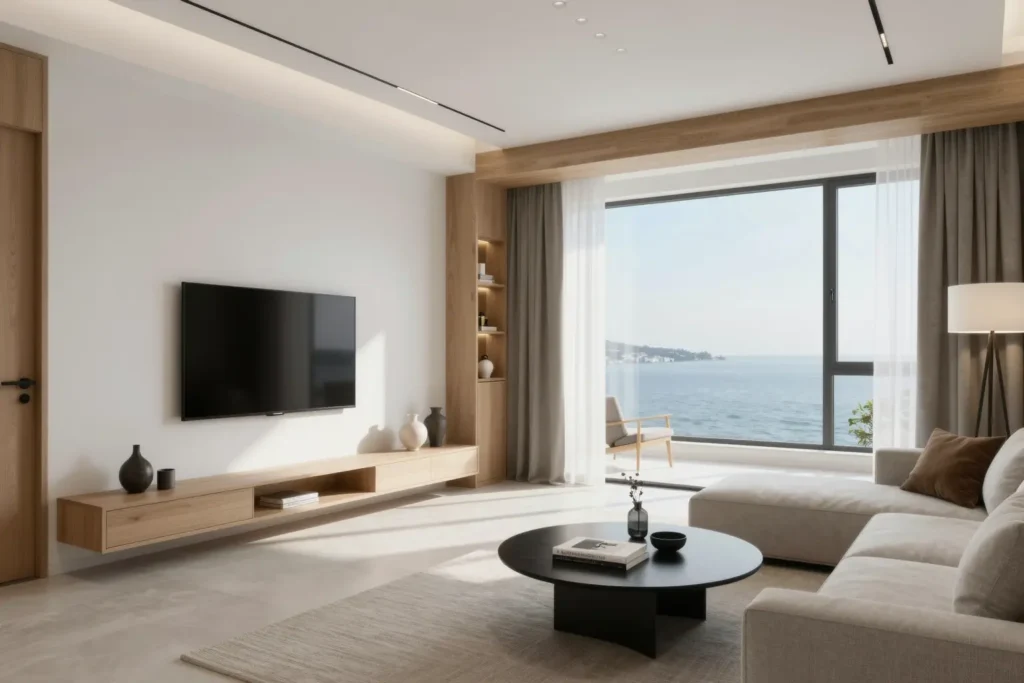
What is the purpose of the object? Rental with a quick launch — “Express.” Personal residence or premium rental — “Full.” Renovation with a professional crew and clear oversight — “Technical.”
How involved are you in the process? If you’re on site and ready to make decisions as the renovation progresses — “Express” is enough. If you’re managing remotely — “Technical” at a minimum, and ideally “Full” with design supervision.
What is more important – speed or predictability? Three to five days versus thirty — that’s a big difference. But an apartment you’ve seen on a render before the renovation is highly likely to match what actually gets built. An apartment without visualisation is not.
And most importantly: if you’re torn between packages, that’s not a problem. During a free consultation, a Realux specialist looks at your property, asks three or four questions, and names a specific package for your situation — with no pressure and no attempt to sell you the top tier. A design project in Georgia works out cheaper either way than reworking a renovation that’s already done. You can book a consultation through the contacts page — the measurement visit is free.
